NYK Line, Mitsubishi Estate and Kajima Corporation begin construction on “Yokohama City Naka-ku Kaigandori Plan A-1 District”
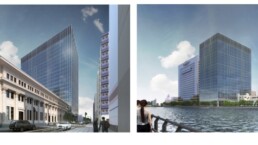
NYK Line, Mitsubishi Estate and Kajima Corporation, through their jointly established special purpose company, commenced construction of a new building for “Yokohama City Naka-ku Kaigandori Plan .” The building is scheduled to be completed by the end of January 2027.
This plan will contribute to the urban revitalization of the Yokohama city center and waterfront area by developing a new base at the former site of the Yokohama Building. We will also develop promenades to improve walkability and strengthen disaster prevention functions.
Project Features
- 1.Intensive development of offices, commercial facilities, etc. for the urban revitalization of the Yokohama city center and waterfront area
- 2.A harmonious landscape between the project and historic Yokohama Yusen Building
- 3.Improvement of waterfront walkability and connectivity by creating promenades
- 4.Temporary evacuation accommodation for individuals stranded during emergencies
■Intensive development of business functions for the revitalization of the Yokohama city center and waterfront area
The project site is a 5-minute walk from Bashamichi Station on the Minatomirai Line. Once several Yokohama city municipal buildings being constructed are completed, the area is expected to attract even more visitors.
This project aims to revitalize regional communities by creating offices, commercial facilities, and more, serving as a hub between the Kannai and Minato Mirai 21 districts. The ultimate goal is to promote advanced land use, create more businesses, and enhance the vitality of the Kannai area, spreading its energy to the Yokohama city center and waterfront area.
■Landscape that connects coastal streets and harmonizes with the Yokohama Yusen Building
The lower part of the building is designed to inherit the impressive cornice of the adjacent historic Yokohama Yusen Building. For example, the design includes exterior vertical fins* and the cornice line** to create a seamless and harmonious flow.
In addition, the design concept is “a gradation that gently connects the landscapes of the ocean and city along the coastal street.” Both the waterfront and streetside promenades will enhance the walkability of the entire district.
The streetside promenade will have undulating designs that resemble the ocean, harmonizing with the architectural design and creating a landscape leading to the waterfront. Additionally, the promenade uses a light-colored pavement material to create a vibrant atmosphere towards the waterfront, and the scattered seating areas with wave-shaped benches alongside the plant zone aim to make pedestrians flow towards the waterfront.
The waterfront promenade is designed to produce both static and dynamic spaces, with a gradation of a pavement pattern intended to spread the stir and bustle in front of the shops. Warm-colored pavement materials will create a comfortable space to stay while enjoying the ocean view.
* Exterior vertical fins: Fin-shaped exterior materials installed on the glass walls of the building
** Cornice line: A horizontally shaped line at the top of a building
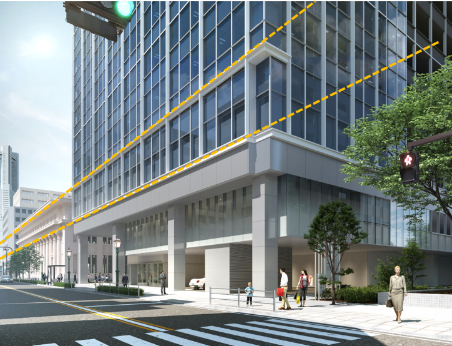
▲ Continuous cornice line
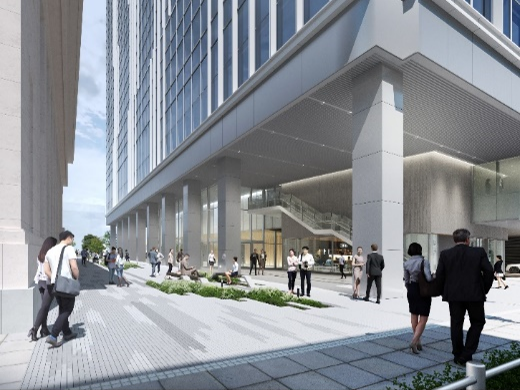
▲ Streetside promenade
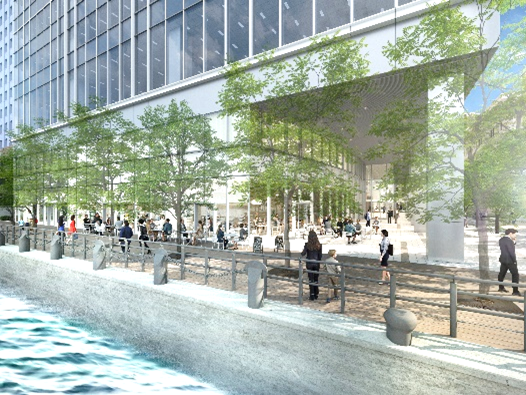
▲Waterfront promenade
■ Enhancement of disaster-prevention functions
Yokohama is a central hub of a large terminal station with several lines, key companies that drive the city’s economy, and administrative functions, attracting a diverse individual. We recognize our mission to develop a disaster-resilient city based on the Yokohama City Disaster Prevention Plan and improve our disaster response capabilities. Simultaneously, we will strengthen the earthquake resistance of vital infrastructures to support business continuity and deploy countermeasures for stranded individuals in case of emergency.
- 1.Temporary evacuation accommodation for commuters left stranded
The ground floor of the building will serve as temporary evacuation accommodation for stranded commuters in the event of an emergency, excluding tsunamis or storm surges. - 2.Emergency supply warehouses
The building is equipped with warehouses to stock water, food, and maps to distribute to people left stranded. - 3.Building facilities with BCP
Essential building facilities are not placed in flood-prone areas to ensure uninterrupted business operations and continuous support for local communities.
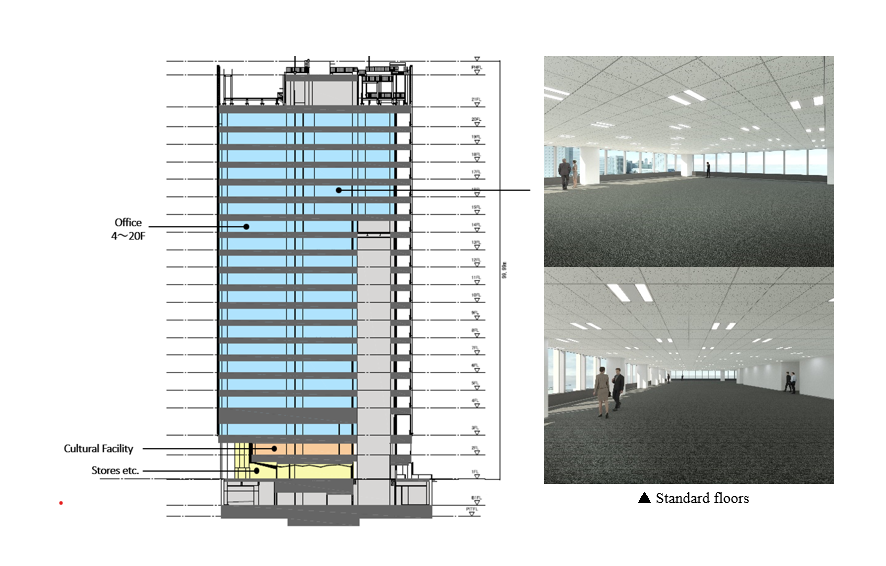
【Image of floor-use configuration】


Related News.
Predicting the Future or Preparing for It? Cyprus Marine Club Explores the Power of Adaptability with Natasa Pilides
In a world where uncertainty has become the new normal, is predicting the future really the best strategy, or is the ability to adapt the greater…
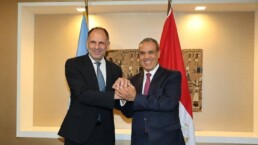
Greece and Egypt in talks to extend EEZ Eastwards towards Cyprus following Libya’s move on Turkish Maritime Pact
Athens and Cairo have agreed to advance bilateral consultations aimed at extending the geographical scope of their 2020 Exclusive Economic Zone (EEZ)…
Seafarers face widening competency gap as digital shipping accelerates, recent research finds
Eighty two per cent of maritime professionals surveyed say current training does not adequately prepare crews for the realities of modern,…
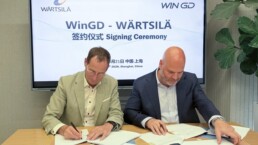
Wärtsilä and WinGD sign new Service Framework Agreement to ensure long-term continuity and support for the global fleet
Technology groups Wärtsilä and WinGD have entered into a new long-term Service Framework Agreement, reaffirming their shared commitment to supporting…
Seatrium and Karpowership sign contract for a series of whale class Powership Conversion and Integration Projects
Seatrium and its strategic partner, floating power leader Karpowership, have strengthened their longstanding collaboration with the award of a…
ClassNK releases Handbook Supporting Consideration of Onboard Carbon Capture “Onboard Carbon Capture Systems Implementation Framework”
Bringing together technical, infrastructure, regulatory and emissions assessment considerations across the OCCS value chain - ClassNK has released a…
HHLA lowers earnings forecast for the 2026 financial year
Based on the business development to date and updated estimates for the fourth quarter of 2026, the Executive Board of Hamburger Hafen und…
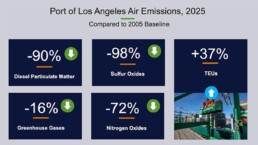
Port of Los Angeles reports lowest emissions per Container on Record
The Port of Los Angeles continued to make clean air gains in 2025, recording its lowest emissions per container on record, according to the Port's…
Drewry World Container Index – 22 Oct
WCI increased for the second consecutive week, the highest in 15 weeks. See detailed commentary below. Drewry World Container Index…
Mammoet, Port of Argentia and Argentia Capital Partner to Advance Floating Dry Dock and Marine Repair Facility
Partnership builds on Mammoet’s established presence at Port of Argentia and shared confidence in the growing market for ship repair and marine…
Subscribe to our newsletter!
if you dont want to swim alone in the ocean of news, sign up for the newsletter, and you will receive daily all the important news of world shipping!
